Share this with your friends


+1 213-447-3695
JD Cooper
18409 Hampton Ct, Porter Ranch, CA 91326
- $1,715,000
- 4
- BD
- 4
- BA
- 3,986
- SqFt




- Sold Price
- $1,715,000
- List Price
- $1,678,000
- Closing Date
- Feb 27, 2026
- MLS#
- 26640177
- Year Built
- 1987
- Bedrooms
- 4
- Bathrooms
- 4
- Living Sq. Ft
- 3,986
- Lot Size
- 15,094
- Lot Location
- Park Nearby
- Days on Market
- 13
- Property Type
- Single Family Residential
- Style
- Traditional
- Stories
- 2
Property Description
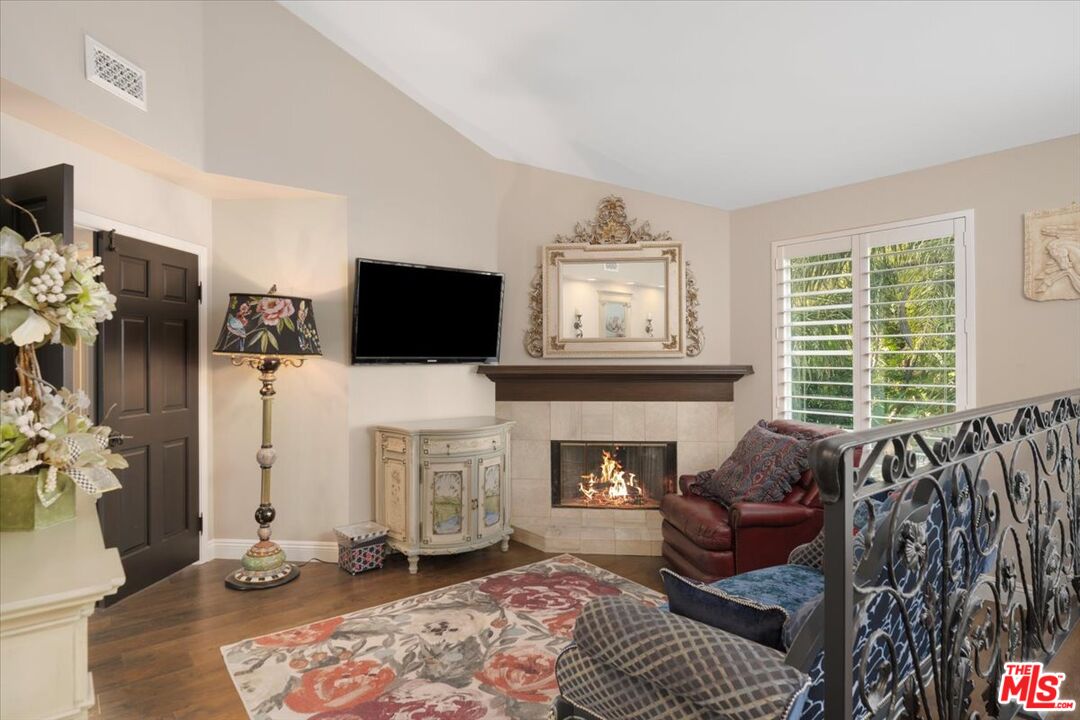
Nestled at the end of a quiet cul-de-sac in the prestigious hills of Porter Ranch, this pristine two-level residence is surrounded by mature landscaping and a beautifully maintained community offering lighted tennis, pickle ball courts, a hoop court and resident bathrooms. The home showcases exquisite craftsmanship throughout, including custom cabinetry with elegant accent detailing, bronze hardware, upgraded light switches, air vent covers and striking custom iron railings along the staircase and interior spaces. Rich hardwood floors flow seamlessly throughout the home, while the second-level entertainment area is light-filled, open, and exceptionally inviting. Double-pane windows are beautifully accented with custom wood shutters, enhancing both style and energy efficiency. The chef's kitchen is appointed with premium Wolf appliances, including a center island with a Wolf cooktop and integrated venting system. Adjacent to the kitchen, the great room features an additional fireplace and a sophisticated seated bar with sink ideal for preparing libations and entertaining guests. From here, the space opens effortlessly to the covered patio, creating a natural transition to the outdoor entertaining area. Designed for comfort and relaxation, the primary suite features a warming fireplace in a private sitting area positioned away from the sleeping space, overlooking the upper-level deck. The expansive primary bathroom offers custom cabinetry, dual vanities, abundant storage, a deep jetted soaking tub, a large shower, and a separate toilet room. A generously sized custom closet provides ample space for wardrobe and accessories. All bathrooms throughout the home are thoughtfully customized with elegant fixtures and refined detailing. Additional highlights include soaring ceilings in the first-floor living room with double-door entry, an oversized three-car garage with additional driveway parking, and a spacious backyard designed for entertaining. The outdoor space features a pool, hot tub, and barbecue area perfect for hosting gatherings or enjoying quiet evenings at home. This exceptional residence combines luxury finishes, functional design, and resort-style living in one of Porter Ranch's most desirable settings. Exclusions: Foyer Chandelier, Upstairs Rectangle Chandelier, Washer/Dryer & Flying Pigs.

Additional Information
- Frequency
- Monthly
- Other Buildings
- None
- Pool
- Yes
- Pool Description
- In Ground
- Spa
- Yes
- Heat
- Central
- Cooling
- Air Conditioning, Central
- View
- Other
- Number of Cars in Garage
- Door Opener, Driveway, Garage - 3 Car, Direct Entrance, Private Garage
- Garage Spaces Total
- 3
How much is your home worth?
...get instant property value now!
Mortgage Calculator
Courtesy of Compass, Venessa Blair - CA DRE#01336889 Selling Office: .
The information being provided by CARETS (CLAW, CRISNet MLS, DAMLS, CRMLS, i-Tech MLS, and/or VCRDS)is for the visitor's personal, non-commercial use and may not be used for any purpose other than to identifyprospective properties visitor may be interested in purchasing.Any information relating to a property referenced on this web site comes from the Internet Data Exchange (IDX)program of CARETS. This web site may reference real estate listing(s) held by a brokerage firm other than thebroker and/or agent who owns this web site.The accuracy of all information, regardless of source, including but not limited to square footages and lot sizes, isdeemed reliable but not guaranteed and should be personally verified through personal inspection by and/or withthe appropriate professionals. The data contained herein is copyrighted by CARETS, CLAW, CRISNet MLS,DAMLS, CRMLS, i-Tech MLS and/or VCRDS and is protected by all applicable copyright laws. Any disseminationof this information is in violation of copyright laws and is strictly prohibited.CARETS, California Real Estate Technology Services, is a consolidated MLS property listing data feed comprisedof CLAW (Combined LA/Westside MLS), CRISNet MLS (Southland Regional AOR), DAMLS (Desert Area MLS),CRMLS (California Regional MLS), i-Tech MLS (Glendale AOR/Pasadena Foothills AOR) and VCRDS (VenturaCounty Regional Data Share).