Share this with your friends


+1 213-447-3695
JD Cooper
3042 N Beachwood Dr, Los Angeles, CA 90068
- $2,050,000
- 3
- BD
- 3
- BA
- 1,932
- SqFt




- Sold Price
- $2,050,000
- List Price
- $1,874,900
- Closing Date
- Mar 10, 2026
- MLS#
- 26643519
- Year Built
- 1949
- Bedrooms
- 3
- Bathrooms
- 3
- Living Sq. Ft
- 1,932
- Lot Size
- 6,431
- Days on Market
- 11
- Property Type
- Single Family Residential
- Style
- Country English
Property Description
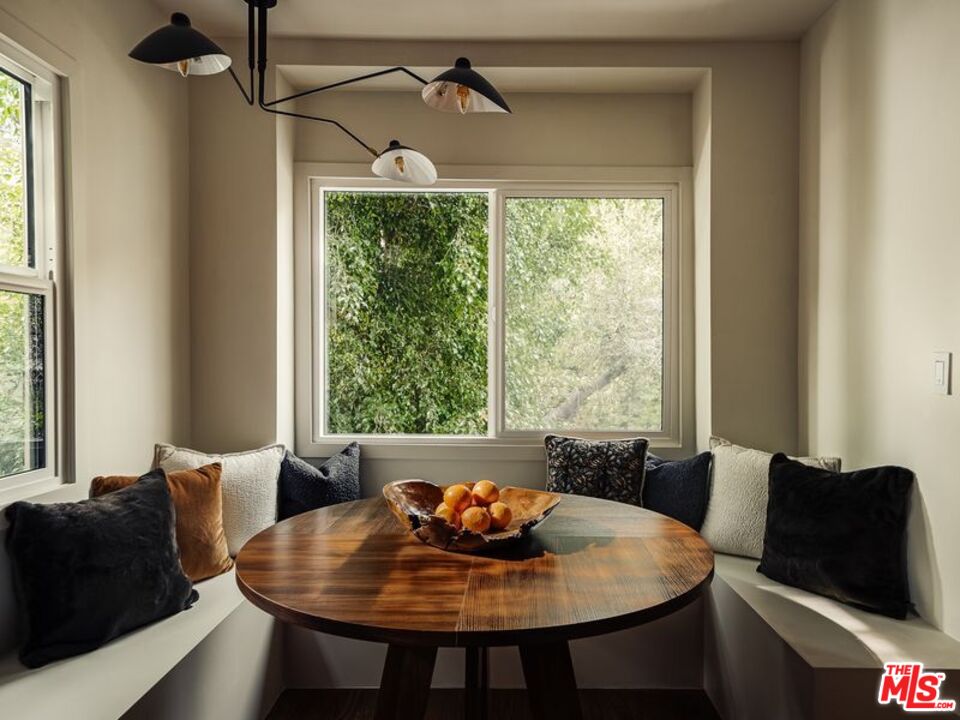
Nestled above a tree lined street in the heart of Beachwood Canyon, this reimagined retreat is a masterclass in "curated yet effortless" living, where historic soul meets bold, modern drama. The residence welcomes you through a vintage original door into a charming foyer grounded by rich, reclaimed hardwood flooring throughout. The heart of the home is a luminous chef's kitchen; a design centerpiece featuring striking marble slabs, bespoke cabinetry, and top-of-the-line appliances seamlessly integrated for a sleek aesthetic. A walk-in pantry and a stylish breakfast banquette add a layer of everyday convenience to this high-design space. The living areas offer a sophisticated rhythm, shifting from sun-drenched to intimate and moody, where a formal dining area flows into the living room anchored by a statement fireplace framed in hand-crafted Zellige tile. Adding to the home's versatility is a stunning covered sunroom an inspiring "flex" space flooded with natural light, perfect for a creative art studio, a quiet home office, or a vibrant playroom. The secluded primary suite serves as a personal sanctuary above the city, featuring a romantic fireplace, tailored custom closets, and a spa-inspired bathroom. Two additional generously sized bedrooms provide comfort and privacy with large custom closets, complemented by a full guest bath with separate shower, double vanity finished with designer tile and an elegant powder room, each with premium fixtures. Beyond the visible artistry, this turnkey masterpiece is meticulously future-proofed with high-end infrastructure, including a new 200-amp electrical panel, a newer roof, and a comprehensive newer HVAC system with an Ecobee smart thermostat. Modern intelligence is woven into the home's DNA via Wi-Fi-controlled recessed lighting on dimmers, integrated USB-C charging outlets, and new black-framed windows that frame the canyon views. The lifestyle extends outdoors to a tiered, private backyard designed for the quintessential California dream, featuring a wood-burning fire pit and an elevated yard with lush, mature landscaping and wise beautiful trees. Offering the rare canyon luxury of ample parking and a finished two-car garage complete with a 50-amp EV outlet. Located just blocks from the iconic Beachwood Cafe and Market, this home represents a rare opportunity to own a piece of Hollywood history reimagined with every conceivable modern luxury.
/u.realgeeks.media/stevenleerealty/874bb74d057c-68B28E49_C676_4229_AA3C_D48480330F4D-removebg-preview_(1)_(1).png)
Additional Information
- Association Amenities
- None
- Lot Description
- Back Yard, Fenced, Front Yard, Yard
- Other Buildings
- Other
- Bedroom Features
- Primary Bedroom, Primary Retreat, Primary Suite, WalkInCloset
- Kitchen Features
- Counter Top, Gourmet Kitchen, Pantry, Remodeled, Stone Counters
- Pool Description
- None
- Heat
- Central
- Cooling
- Central
- View
- Tree Top, Other
- Exterior Construction
- Other
- Number of Cars in Garage
- Driveway, Garage - 2 Car, Garage Is Attached
- Garage Spaces Total
- 2
Mortgage Calculator
Courtesy of The Core Agency, Rosa A. Garcia - CA DRE#01373253 Selling Office: .
The information being provided by CARETS (CLAW, CRISNet MLS, DAMLS, CRMLS, i-Tech MLS, and/or VCRDS)is for the visitor's personal, non-commercial use and may not be used for any purpose other than to identifyprospective properties visitor may be interested in purchasing.Any information relating to a property referenced on this web site comes from the Internet Data Exchange (IDX)program of CARETS. This web site may reference real estate listing(s) held by a brokerage firm other than thebroker and/or agent who owns this web site.The accuracy of all information, regardless of source, including but not limited to square footages and lot sizes, isdeemed reliable but not guaranteed and should be personally verified through personal inspection by and/or withthe appropriate professionals. The data contained herein is copyrighted by CARETS, CLAW, CRISNet MLS,DAMLS, CRMLS, i-Tech MLS and/or VCRDS and is protected by all applicable copyright laws. Any disseminationof this information is in violation of copyright laws and is strictly prohibited.CARETS, California Real Estate Technology Services, is a consolidated MLS property listing data feed comprisedof CLAW (Combined LA/Westside MLS), CRISNet MLS (Southland Regional AOR), DAMLS (Desert Area MLS),CRMLS (California Regional MLS), i-Tech MLS (Glendale AOR/Pasadena Foothills AOR) and VCRDS (VenturaCounty Regional Data Share).