2119 Ewing St, Los Angeles, CA 90039
- $3,599,000
- 3
- BD
- 4
- BA
- 3,474
- SqFt




- List Price
- $3,599,000
- MLS#
- 26991359
- Bedrooms
- 3
- Bathrooms
- 4
- Living Sq. Ft
- 3,474
- Lot Size
- 10,148
- Lot Location
- Hillside
- Days on Market
- 4
- Property Type
- Single Family Residential
- Style
- Modern
- Stories
- 3
Property Description
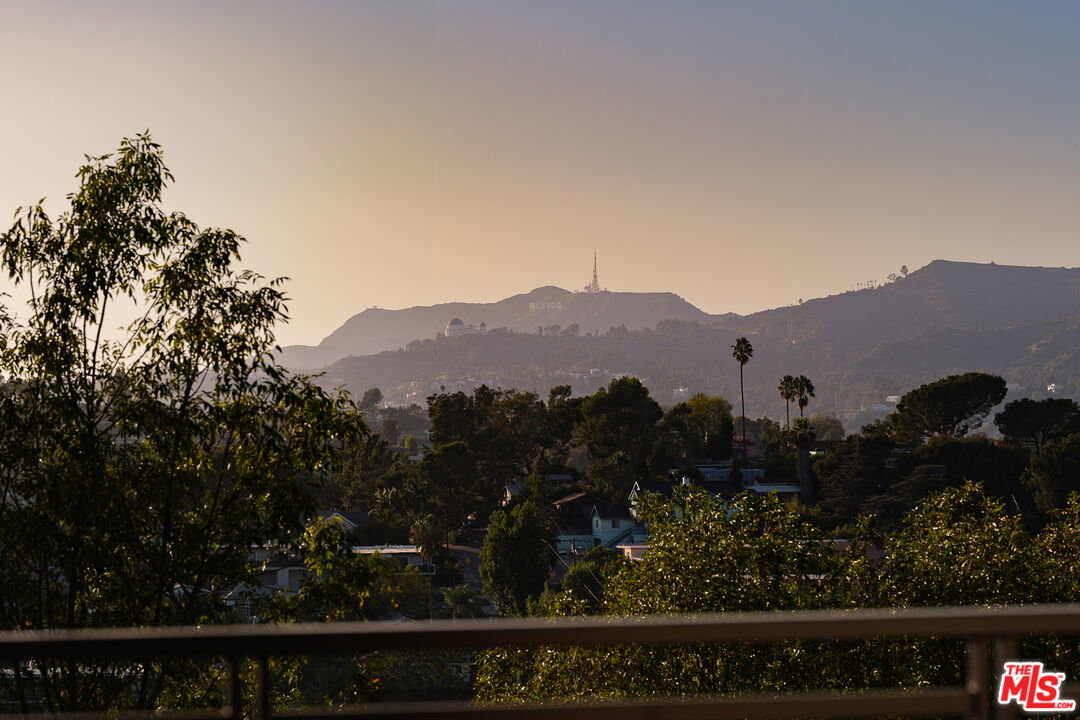
Elevated and dramatic views complete the quiet elegance of design in this crisp, brand-new Modern styled home. Set on a 10,000 sq ft lot, this newly constructed home sits perfectly proportioned, with a substantial driveway and a courteous setback from the street. Expansive living flows from the borderless main room opening of backyard pool area on one side, to DTLA cityscape facing the opposite end on the south. All this fills the common areas with a sensibility of voluminous light and airy movement. Several rooms offer up a side-by-side view of the Hollywood sign and Griffith Park Observatory. Custom-made elements (cabinets, counters, doors, etc...) are created with upscale varieties of wood, imported natural stone, and done with a lot of thought given to creating a liveable, organic setting. The primary suite is amplified by an expanded walk-in closet and spa-sized bathroom. The two other bedrooms, both En Suite, are generously sized, allowing for enough space for large bedroom furniture, or even a partitioned work area. Close proximity to all NELA neighborhoods, DTLA and Hollywood. A truly special opportunity for the level of superior quality of work inherent in new construction, while offering up tranquil space and a retreat that is truly exquisite.
/u.realgeeks.media/stevenleerealty/874bb74d057c-68B28E49_C676_4229_AA3C_D48480330F4D-removebg-preview_(1)_(1).png)
Additional Information
- Lot Description
- Landscaped, Gutters, Yard, Street Lighting, Single Lot, Secluded, Fenced Yard, Back Yard
- Other Buildings
- None
- Bedroom Features
- Main Floor Bedroom, Main Floor Primary Bedroom, Primary Suite, WalkInCloset
- Kitchen Features
- Counter Top, Gourmet Kitchen, Quartz Counters, Limestone Counters, Stone Counters, Tile Counters, Island
- Pool
- Yes
- Pool Description
- Heated, In Ground, Waterfall
- Spa
- Yes
- Heat
- Central
- Cooling
- Air Conditioning, Dual
- View
- Tree Top, Trees/Woods, Skyline, City, City Lights, Pool, Panoramic, Mountains, Hills, Canyon, Landmark, Any
- Exterior Construction
- Stucco
- Number of Cars in Garage
- Above Street Level, Controlled Entrance, Direct Entrance, Driveway, Door Opener, Private, Garage Is Attached, Garage - 2 Car, Built-In Storage, Covered Parking
- Garage Spaces Total
- 2
Mortgage Calculator
Courtesy of Sotheby's International Realty, Michelle St. Clair - CA DRE#01449428
The information being provided by CARETS (CLAW, CRISNet MLS, DAMLS, CRMLS, i-Tech MLS, and/or VCRDS)is for the visitor's personal, non-commercial use and may not be used for any purpose other than to identifyprospective properties visitor may be interested in purchasing.Any information relating to a property referenced on this web site comes from the Internet Data Exchange (IDX)program of CARETS. This web site may reference real estate listing(s) held by a brokerage firm other than thebroker and/or agent who owns this web site.The accuracy of all information, regardless of source, including but not limited to square footages and lot sizes, isdeemed reliable but not guaranteed and should be personally verified through personal inspection by and/or withthe appropriate professionals. The data contained herein is copyrighted by CARETS, CLAW, CRISNet MLS,DAMLS, CRMLS, i-Tech MLS and/or VCRDS and is protected by all applicable copyright laws. Any disseminationof this information is in violation of copyright laws and is strictly prohibited.CARETS, California Real Estate Technology Services, is a consolidated MLS property listing data feed comprisedof CLAW (Combined LA/Westside MLS), CRISNet MLS (Southland Regional AOR), DAMLS (Desert Area MLS),CRMLS (California Regional MLS), i-Tech MLS (Glendale AOR/Pasadena Foothills AOR) and VCRDS (VenturaCounty Regional Data Share).