2493 S Madrona Dr, Palm Springs, CA 92264
- $1,295,000
- 3
- BD
- 3
- BA
- 2,593
- SqFt




- List Price
- $1,295,000
- MLS#
- 26859731PS
- Year Built
- 1971
- Bedrooms
- 3
- Bathrooms
- 3
- Living Sq. Ft
- 2,593
- Lot Size
- 5,227
- Lot Location
- Corner Lot
- Days on Market
- 0
- Property Type
- Condo
- Style
- Mid-Century
- Stories
- 1
- Builders Tract Code
- 6090
Property Description
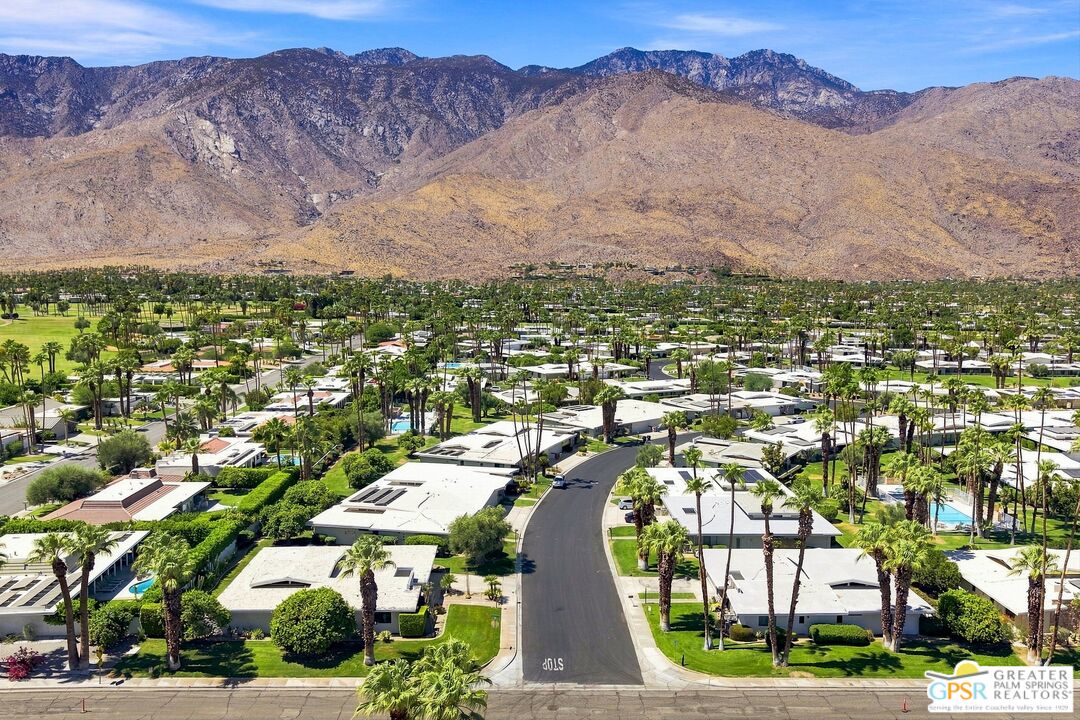
Ideally situated on Fee Land (no land lease) and on a private corner lot is this rarely available free-standing, remodeled & updated home set within the iconic Canyon Estates community. Designed by desert modernist architect Charles E. Du Bois, AIA, this spacious 3-Bed 2.5-Bath property has been thoughtfully reconfigured to offer two en-suite bedrooms, a separate den (which can easily be converted back to a third bedroom if desired), plus an additional bonus room (perfect for a home office /workspace or gym). The large primary suite features custom fitted closets in addition to a smartly designed laundry area. The generously proportioned great room incorporates soaring ceilings, clerestory windows and walls of glass with sliders that open to an expansive private patio. The tastefully remodeled eat-in kitchen features an additional window that provides for a picturesque mountain view. High end appliances include a built-in Miele coffee system and a working trash compactor. Numerous upgrades include porcelain tile floors throughout, remote controlled window shades, modern single blade ceiling fans, Pelican water filtration system, security system, and much, much more. Freshly painted, pristine condition and move-in ready. Community amenities include a 9-hole par-3 golf course, clubhouse, fitness center, tennis & pickleball courts, 15 swimming pools & spas, and immaculate common grounds with magnificent mountain views. Note: Photos have been virtually staged.
Additional Information
- Frequency
- Monthly
- Association Amenities
- Clubhouse, Fitness Center, Pool, Spa, Pickleball, Tennis Courts, Golf - Par 3
- Bedroom Features
- Primary Retreat, WalkInCloset
- Kitchen Features
- Remodeled
- Pool
- Yes
- Pool Description
- Heated, Community
- Spa
- Yes
- Heat
- Central
- Cooling
- Air Conditioning, Central, Multi/Zone
- View
- Mountains, Green Belt
- Number of Cars in Garage
- Attached, Direct Entrance, Garage - 2 Car, Door Opener
- Garage Spaces Total
- 2
- Water
- District
Mortgage Calculator
Courtesy of Compass, Stewart Penn - CA DRE#01339266
The information being provided by CARETS (CLAW, CRISNet MLS, DAMLS, CRMLS, i-Tech MLS, and/or VCRDS)is for the visitor's personal, non-commercial use and may not be used for any purpose other than to identifyprospective properties visitor may be interested in purchasing.Any information relating to a property referenced on this web site comes from the Internet Data Exchange (IDX)program of CARETS. This web site may reference real estate listing(s) held by a brokerage firm other than thebroker and/or agent who owns this web site.The accuracy of all information, regardless of source, including but not limited to square footages and lot sizes, isdeemed reliable but not guaranteed and should be personally verified through personal inspection by and/or withthe appropriate professionals. The data contained herein is copyrighted by CARETS, CLAW, CRISNet MLS,DAMLS, CRMLS, i-Tech MLS and/or VCRDS and is protected by all applicable copyright laws. Any disseminationof this information is in violation of copyright laws and is strictly prohibited.CARETS, California Real Estate Technology Services, is a consolidated MLS property listing data feed comprisedof CLAW (Combined LA/Westside MLS), CRISNet MLS (Southland Regional AOR), DAMLS (Desert Area MLS),CRMLS (California Regional MLS), i-Tech MLS (Glendale AOR/Pasadena Foothills AOR) and VCRDS (VenturaCounty Regional Data Share).